Rv for Sale Cadillac, MI 49601
For Sale $28,995
- Year 2027
- Model DELLA TERRA 251RD
Rv for Sale Cadillac, MI 49601
For Sale $28,995
- Year 2027
- Model DELLA TERRA 251RD
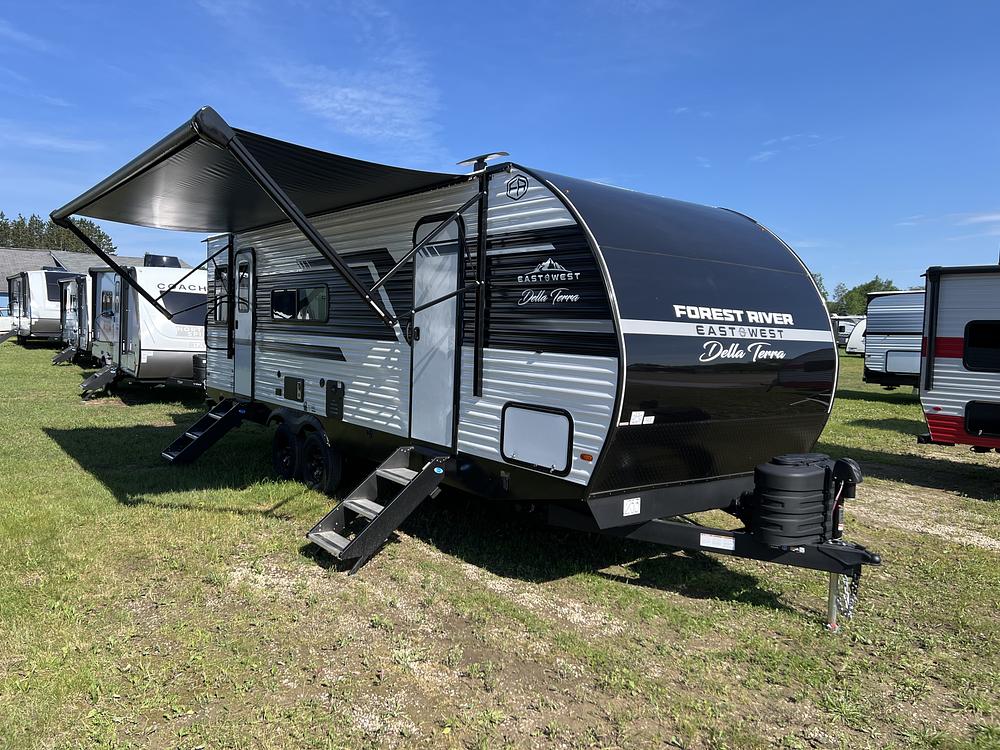
Photo of Rv
- Price: $28,995
- Year: 2027
- Model: DELLA TERRA 251RD
- Property ID: 7053330
- Partner ID: 5041219294
- Posted On: Jul 7, 2026
- Updated On: Sep 8, 2026
RV Description
****HOT OFF THE PRESS****
2027 East to West Della Terra 251RD
Propane & Battery Included! No Prep Fees! No Freight Charges! No Hidden Fees!
Master Retreat: Includes a king-size bed, dual wardrobes, and a private exterior entrance.
**Dimensions & Weights**
- Exterior Length: 29’ 10”
- Exterior Width: 8’ (96 inches)
- Exterior Height: 11’ 3”
- Interior Height: 6’ 9” (81 inches)
- Dry Weight: 6,035 lbs
- Dry Hitch Weight: 685 lbs
- GVWR: 7,685 lbs
- Cargo Capacity: 1,612 lbs
**Tank Capacities**
- Fresh Water Tank: 40 gallons
- Gray Water Tanks: 60 gallons (Dual tanks)
- Black Water Tank: 30 gallons
- Propane: 2 x 20lb tanks
**Structural & Exterior Construction**
- Frame: Powder-coated steel frame with powered front tongue jack.
- Roof: 5-inch arched rafters, batten insulation, and seamless TPO membrane with lifetime warranty.
- Flooring: 5/8-inch Drymax tongue-and-groove marine flooring.
- Exterior: Metal front nose cap with integrated diamond plate rock guard.
- Patio: 18’ power awning with integrated LED lighting.
**Climate & Utilities**
- AC: 15,000 BTU ducted unit with "Quick Cool" dump system.
- Electrical: 50 Amp service, prepped for second bedroom AC.
- Heat: 35,000 BTU gas furnace with wall-ducted paths.
- Fireplace: 5,000 BTU 34" built-in electric fireplace.
- Water Heater: 42,000 BTU on-demand tankless system.
**Interior & Kitchen Layout**
- Dining: Grand U-shaped booth dinette with 48-inch pull-out storage drawers.
- Seating: Reclining wall-hugger theater seats opposite media center.
- Fridge: 10.7 cubic foot 12V dual-door refrigerator.
- Kitchen: Stainless package with 3-burner cooktop, 17-inch oven, and microwave.
- Sink: Deep stainless farmhouse basin with pull-down sprayer faucet.
**Walk-Through Bathroom & Master Bedroom**
- Layout: Centered pass-through bathroom for privacy between living zones.
- Bath: Porcelain toilet, wide vanity, and glass shower with skylight.
- Bedroom: Private front room with King-size bed and dual wardrobes.
- Exit: Private exterior entry door directly into the master bedroom.
**Factory Packages**
- Adventure Package: Utility docking station, solar prep, and pet "Leash Latch".
- Comfort Bundles: Roller night shades and enclosed heated underbelly.
Jensen’s RV Center
7145 E 34 Rd
Cadillac, MI 49601
231-779-7100
Other Listings by
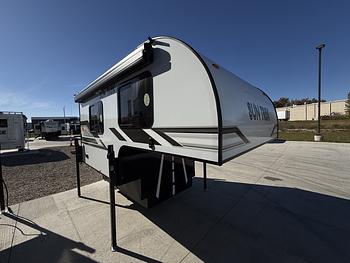
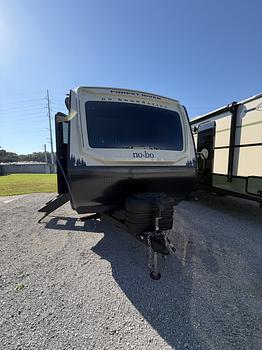

2027
NO BOUNDARIES (18 SERIES) NB18.2 BEAST MODE