Rv for Sale Woodstock, GA 30188
For Sale $49,500
- Year 2019
- Model CHATEAU 25V
Rv for Sale Woodstock, GA 30188
For Sale $49,500
- Year 2019
- Model CHATEAU 25V
- Price: $49,500
- Year: 2019
- Model: CHATEAU 25V
- Property ID: 7094217
- Partner ID: 5042778539
- Posted On: Oct 30, 2026
- Updated On: Oct 30, 2026
RV Description
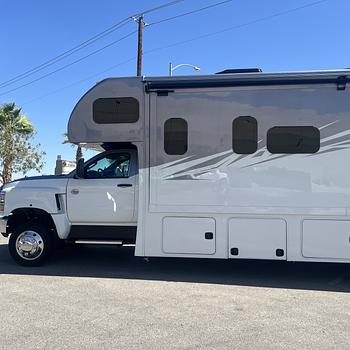
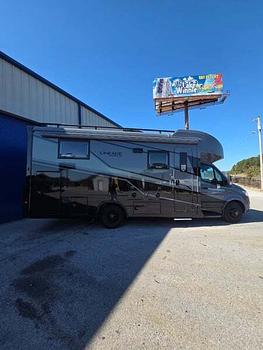
25V Class C | Ford E-Series | ~60K Miles | King Bed | Theater Seating | Many Upgrades
This popular 25V Class C floorplan, built on the Ford E-Series chassis, is ready for its next adventure. With approximately 60,000 miles, it runs strong, has been well cared for, and includes numerous comfort, suspension, storage, and interior upgrades.
SLEEPING & LAYOUT
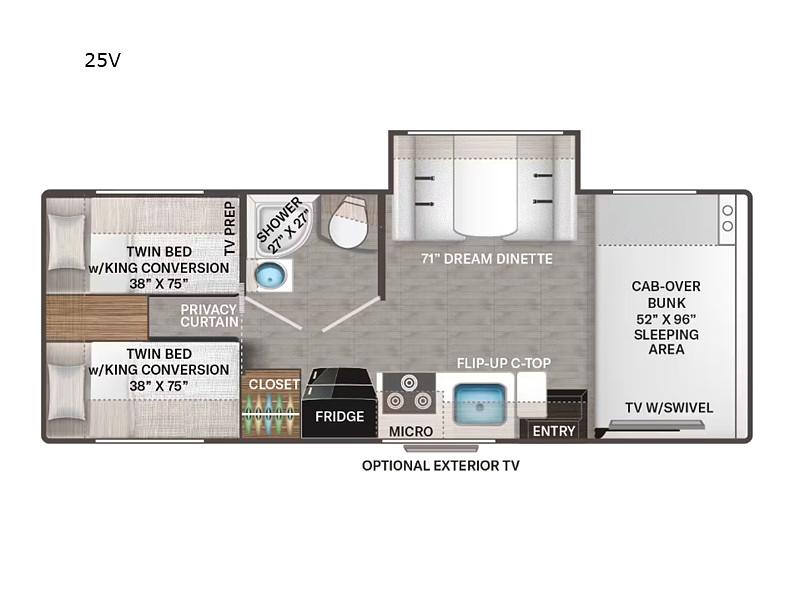
The rear bedroom features two twin beds (38" x 75") that convert into a spacious king-size bed using the center insert. It includes overhead storage, windows on both sides, a privacy curtain, and a swing-out TV. Currently pictured in the king-size configuration with a new king mattress and cooling topper.
Up front, the cab-over bunk (approximately 52" x 96") provides additional sleeping space or plenty of room for gear storage. It includes a mattress pad for added comfort, along with a ladder and safety net.
The living area originally featured the factory Dream Dinette in the slide-out. We removed the dinette seating and replaced it with dual La-Z-Boy-style theater recliners, making the space much more comfortable for relaxing while traveling or camping. The single slide opens up the living area nicely.
KITCHEN & BATH
Stainless-steel sink
3-burner cooktop and oven
Microwave
Refrigerator
Flip-up counter extension
Plenty of cabinet and pantry storage
Painted kitchen cabinets
Upgraded backsplash
The mid-ship bathroom features a corner shower with skylight, porcelain toilet, sink, and storage.
The original flooring has been replaced with beautiful waterproof luxury vinyl plank (LVP) flooring throughout, giving the RV a more residential look and feel while being durable and easy to clean.
The water pump has also been replaced with a stronger upgraded pump.
UPGRADES
Dual La-Z-Boy-style theater recliners replaced the original dinette seating
New waterproof LVP flooring throughout
Manual rear frame stabilizers
New king mattress with cooling topper
Cab-over bunk mattress pad for added comfort
Upgraded leaf springs with approximately 6" of lift and improved ride
Kitchen cabinets painted
Kitchen backsplash installed
Wallpaper added in living area
Additional passenger-side cockpit insulation to help reduce road noise
Pantry supports added to strengthen shelving
Drawer and door latches replaced
Cabinet gas-shock struts replaced
110V power outlet added to rear storage bay
Rack added to rear storage bay for a portable grill
20' antenna pole installed
RECENT MAINTENANCE
Power awning replaced in 2023
Roof recoated in 2025
Front tires replaced in 2025
Front wheel bearing replaced in 2025
Balance and camber checked
Roof A/C cleaned and maintained annually
Onan generator maintained annually
Engine and generator oil-change records available
OTHER HIGHLIGHTS
Non-smoking family
No body damage
No accidents
No known water leaks
Solar prep
Cab-over TV on swivel mount
Great storage inside and out
ABOUT THE PHOTOS
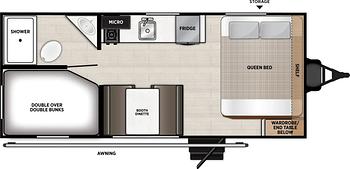
Factory floorplan and bed-configuration photos are included for reference. The actual RV has the upgraded theater recliners in place of the original dinette booth and is pictured with the rear beds converted to a king.